
Donald W. Ford
Donnie
Glen Allen, VA
REALTOR®, ABR


BEDS2
BATHS2 full
SQUARE FEET1,940
MLS#2507294
STATUSPending
PROPERTY TYPEResidential - Townhouse
SUBDIVISIONStags Leap
Property Description
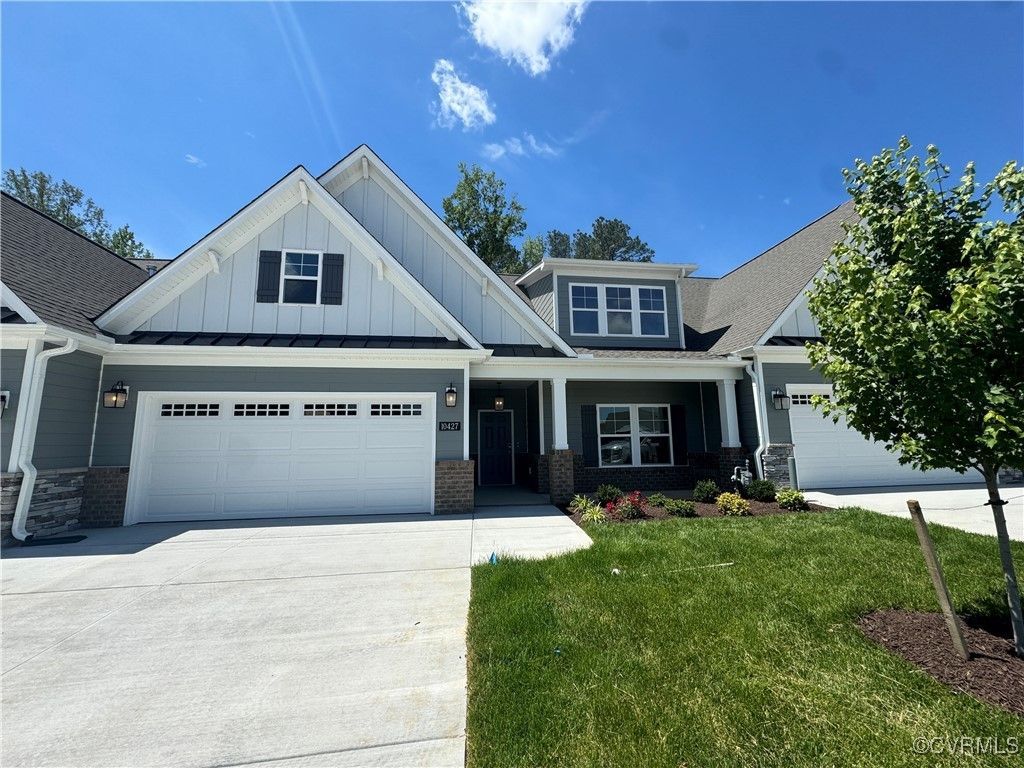
NEW LOWER PRICE! Move in ready! Welcome to the One Level Powell in Stags Trail! Stags Trail is Hanover's Newest 55+ Age Qualified Community with high end upgrades and community amenities. Built on slab with easy access, this home features 2 bedrooms, 2 full baths, and a first floor home office or flex space. Enjoy the open concept layout with vaulted ceilings, a generous hard surface flooring package, and upgraded trim throughout. The kitchen has been upgraded with a large center island for all of your entertaining needs, granite or quartz countertops, and stainless steel appliances. You'll love the oversized walk-up storage on the second level! The exterior is upgraded with Hardi siding and a concrete driveway. Plus luxury community amenities include oversized pavilion, raised garden beds, pickle ball courts, shuffleboard, a dog park, and more! Other options & floor plans available! The location doesn't get any better! Pictures show current stage of construction in addition to pictures of a previously built model to represent completed product. Ask about our monthly incentive!
Property Features
Property Type: Residential - Townhouse
Cooling: Central Air
Days on Market: 482
Fireplaces: 1
Garage: 2 car attached
Heating: Forced Air, Natural Gas
Home Style: Patio Home, Row House
Lot Size: 0.1 Acres
Roof Type: Shingle
Stories: 1.0
Taxes: $729
Year Built: 2025
Feature Descriptions
Exterior: Brick, Frame, HardiPlank Type
Fireplace: Gas
Floor Features: Partially Carpeted, Wood
HOA Fee: 250/ Monthly
Interior: Bedroom on Main Level, Dining Area, Fireplace, Granite Counters, High Ceilings, Kitchen Island, Pantry, Recessed Lighting, Walk-In Closet(s)
Lot Dimensions: 0
Parcel#: 8707-70-7192
Parking: Attached, Direct Access, Garage
Sewer: Public Sewer
Water: Public
Local Schools
High School: Hanover
Middle School: Oak Knoll
Elementary School: Rural Point
Listed By / Shown By
Listed By
Agency Name: Hometown Realty
Shown By
Agent Name: Donald W. Ford Donnie
Agent Phone: (804) 339-1691
Estimate Your Payment
Estimated Payment
$ 2,759.50 per month $2,547.11 Principal & Interest $60.75 Property Tax $151.64 Homeowner's InsuranceChange Payment Information

Donald W. Ford
Glen Allen, VA 23059
Office: (804) 339-1691
Cell: (804) 339-1691
Direct: (804) 339-1691
Email Me


These real estate listings were derived from the Central Virginia Regional Multiple Listing Service, LLC, of which this brokerage is an independently owned Participant. The information contained in these listings is deemed reliable but is not guaranteed. All MLS listings are © 2026 Central Virginia Regional Multiple Listing Service,LLC. All rights reserved. No one may copy and/or repost these MLS listings, or any portion thereof, without the written permission of an authorized officer of the Central Virginia Regional Multiple Listing Service, LLC. These listings are refreshed within a minimum of every seven calendar days. Thus, listings may appear here for properties no longer on the market. The information being provided is for consumers' personal, non-commercial use and may not be used for any purpose other than to identify prospective properties for purchasing or leasing.
Privacy Policy / DMCA Notice / ADA Accessibility


This site is hosted, designed and copyright
© 1994 - 2026 by
Delta Media Group, Inc. -- Patent Pending --
Agency License Information: Hometown Realty-Licensed in the Commonwealth of Virginia