
Donald W. Ford
Donnie
Glen Allen, VA
REALTOR®, ABR


BEDS3
BATHS2 full
SQUARE FEET2,330
MLS#673251
STATUS
PROPERTY TYPEResidential - Single Family
Property Description
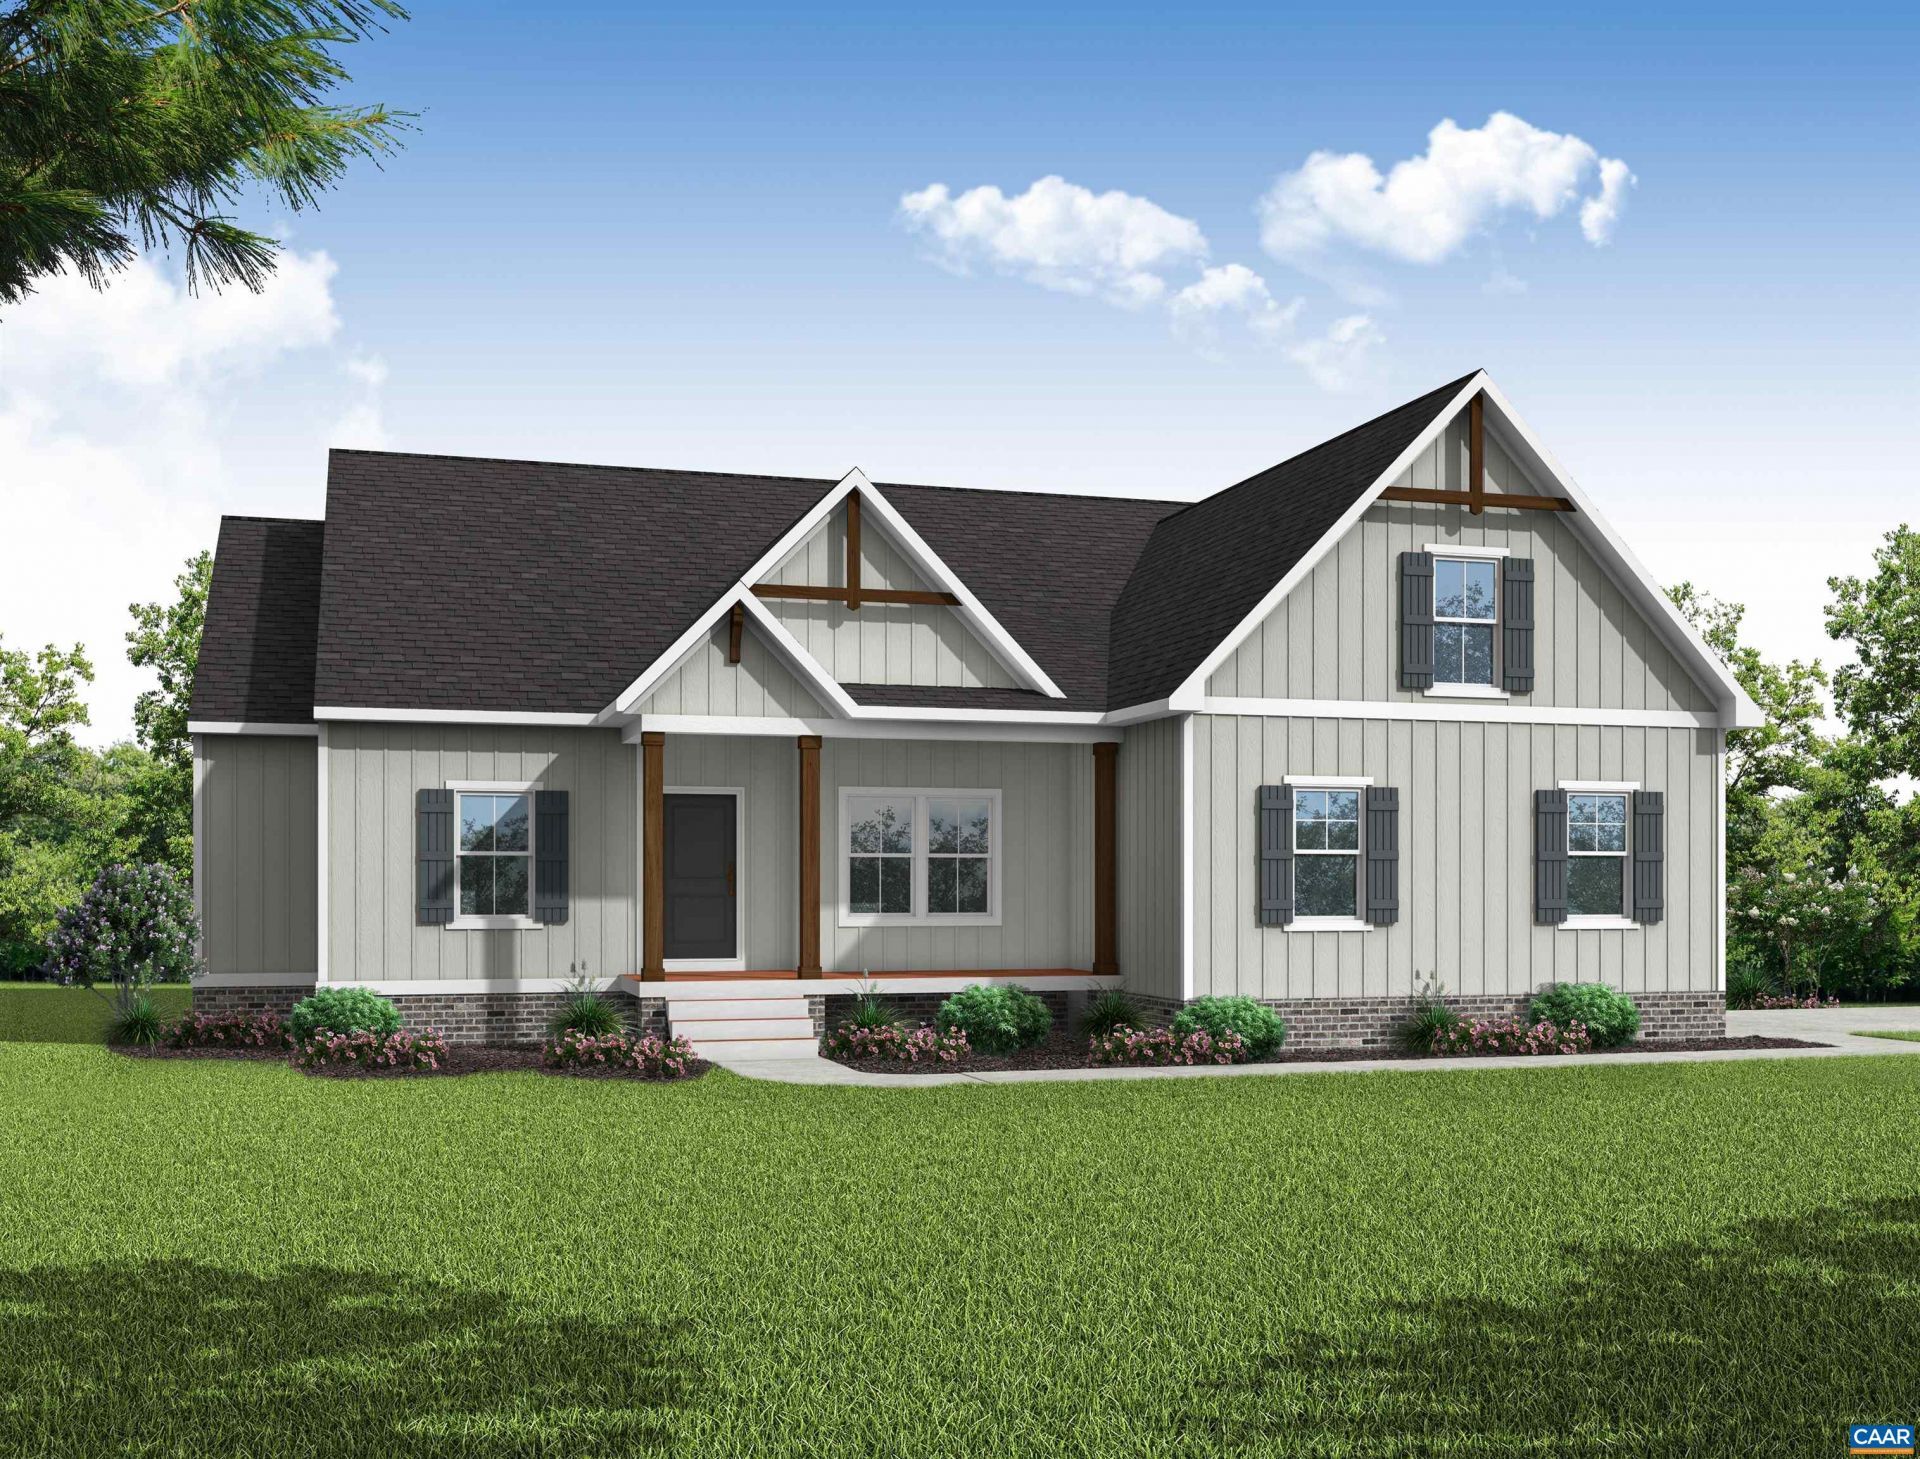
FIRST FL. LIVING/FINISHED BONUS/SIDE-LOAD GARAGE/UPGRADED PRIMARY ENSUITE. UPDATED PRICE includes added options. Welcome to the Oakdale plan, step inside to find a beautifully designed dining room just off the entryway, with sightlines to the family room, kitchen and dinette.The family room provides a comfortable setting for gatherings, and door to covered back porch. Adjacent to the family room, the kitchen features a new large linear island and walk-in pantry (see floor plan in photos). Tucked away for privacy, this spacious primary bedroom/ensuite bathroom with double vanity, expanded tile shower with seat, transom window, private WC, and TWO walk-in closets. One closet has access to the laundry room. Near the kitchen, a hall leads to the laundry room and mudroom. On this hall is the door to the 2-car garage. Opposite the great room are two additional bedrooms, each with a WIC and nearby full bathroom. Upstairs is a finished bonus room over the 2-car garage. This home will be built in Compass Cove, water-access community on the private side of Lake Anna. The community offers 1+ acre homesites. Photos are for advertising purposes only. Photos may contain upgrades that are not included in the listed price.
Listing Video
Property Features
Property Type: Residential - Single Family
Basement: Crawl Space
Cooling: Central Air, ENERGY STAR Qualified Equipment, Heat P
Days on Market: 262
Garage: 2 car attached
Heating: Building Ductless, Electric, Heat Pump
Lot Size: 1.52 Acres
Roof Type: Composition, Shingle
Stories: 2.0
Taxes: $643
Year Built: 2026
Amenities
Double Vanity
Primary Downstairs
Walk-In Closet(s)
Breakfast Bar
Breakfast Area
Entrance Foyer
Eat-in Kitchen
Kitchen Island
Mud Room
Utility Room
Feature Descriptions
Appliances: Dishwasher, ENERGY STAR Qualified Appliances, Electric Range, Microwave
Association Amenities: Boat Dock, Boat Ramp, Picnic Area, Water
Exterior: Attic/Crawl Hatchway(s) Insulated, Blown-In Insulat
Flooring: Carpet, Ceramic Tile, Luxury Vinyl Plank
HOA: Yes
HOA Fee: 1000/ Annually
Laundry: Washer Hookup, Dryer Hookup
Lot: Drainage
Lot Dimensions: 0
Parcel#: 45 8 21
Parking: Attached, Electricity, Garage, Garage Door Opener
Parking Notes: Attached, Electricity, Garage, Garage Door Opener
Patio/Porch: Rear Porch, Front Porch, Porch
Security: Smoke Detector(s)
Sewer: Conventional Sewer
Utilities: Fiber Optic Available
Water: Private, Well
Window: Double Pane Windows
Local Schools
High School: Louisa
Middle School: Louisa
Elementary School: Thomas Jefferson
Listed By / Shown By
Listed By
Agency Name: HOMETOWN REALTY SERVICES - TWIN HICKORY

Shown By
Agent Name: Donald W. Ford Donnie
Agent Phone: (804) 339-1691
Estimate Your Payment
Estimated Payment
$ 2,978.41 per month $2,760.48 Principal & Interest $53.58 Property Tax $164.34 Homeowner's InsuranceChange Payment Information

Donald W. Ford
Glen Allen, VA 23059
Office: (804) 339-1691
Cell: (804) 339-1691
Direct: (804) 339-1691
Email Me

Privacy Policy / DMCA Notice / ADA Accessibility


This site is hosted, designed and copyright
© 1994 - 2026 by
Delta Media Group, Inc. -- Patent Pending --
Agency License Information: Hometown Realty-Licensed in the Commonwealth of Virginia