
Donald W. Ford
Donnie
Glen Allen, VA
REALTOR®, ABR


BEDS3
BATHS2 full 1 partial
SQUARE FEET1,620
MLS#2616997
STATUSActive
PROPERTY TYPEResidential - Single Family
SUBDIVISIONFairmount Park
Property Description
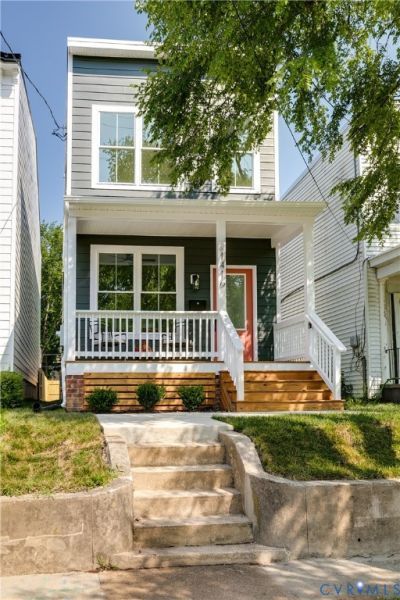
Enjoy this semi-custom new construction home offering 3 bedrooms, 2.5 baths, and 1,620 square feet of thoughtfully designed living space filled with high-end upgrades. Quality features include 9-foot ceilings, LVT flooring throughout, solid shelving in every closet, upgraded plumbing and lighting fixtures, and many other custom touches. The outdoor living spaces are just as impressive, featuring a full-width elevated covered front porch overlooking the tree-lined street-perfect for evening gatherings. The larger privacy-fenced backyard offers plenty of room for pets, play, or entertaining and includes convenient off-street parking accessible from the alley. Step inside to a bright, open living room featuring LVT floors, a ceiling fan, recessed lighting, and seamless sightlines into the kitchen and rear den, creating an inviting layout for everyday living and entertaining. The spacious kitchen is loaded with upgrades, including a large center island with a generous overhang, quartz counters, tile backsplash, soft-close dovetail cabinetry, a smooth-top range, and a double pantry for exceptional storage. An impressive 8-foot built-in bench provides additional seating with extra cabinetry, making this space as functional as it is stylish. The kitchen flows effortlessly into the private rear den, creating the perfect gathering space for family and friends. The primary suite offers a custom walk-in closet with built-in cubbies and solid shelving for exceptional organization. The ensuite bath features an oversized vanity with ample countertop space, tile flooring, and a spacious walk-in shower with a sliding glass door. The second bedroom is generously sized and features luxury vinyl flooring, a ceiling fan, and a walk-in closet. Spacious hall bath also boasts quartz counter tops tub/shower with tile surround and decorative tile floor. This home showcases quality craftsmanship and thoughtful attention to detail throughout this impressive new home!
Property Features
Property Type: Residential - Single Family
Basement: Crawl Space
Cooling: Zoned
Days on Market: 22
Fenced: Yes
Heating: Electric, Heat Pump, Zoned
Home Style: Two Story
Lot Size: 0.06 Acres
Roof Type: Pitched, Rubber
Stories: 2.0
Taxes: $852
Year Built: 2026
Feature Descriptions
Appliances: Dishwasher, Electric Cooking, Electric Water Heater, Disposal, Ice Maker, Microwave, Refrigerator, Smooth Cooktop, Self Cleaning Oven, Water Heater
Community Features: Street Lights, Sidewalks
Exterior: Drywall, Frame, HardiPlank Type
Exterior: Porch, Unpaved Driveway
Fencing: Back Yard, Fenced, Privacy
Floor Features: Ceramic Tile, Vinyl
Interior: Bookcases, Built-in Features, Ceiling Fan(s), Eat-in Kitchen, Granite Counters, High Ceilings, Kitchen Island, Pantry, Recessed Lighting, Cable TV, Walk-In Closet(s)
Laundry: Washer Hookup, Dryer Hookup, Stacked
Lot: Landscaped, Level
Lot Dimensions: 21x125
Parcel#: E000-0708-006
Parking: Driveway, Off Street, On Street, Unpaved
Patio/Porch: Front Porch, Porch
Security: Smoke Detector(s)
Sewer: Public Sewer
Topography: Level
Water: Public
Room Sizes
Laundry: 0.0 x 3.5 Level - Second
Bedroom 3: 11.2 x 10.6 Level - Second
Bedroom 2: 11.7 x 15.0 Level - Second
Primary Bedroom: 11.10 x 15.0 Level - Second
Great Room: 16.4 x 15.9 Level - First
Kitchen: 13.4 x 15.9 Level - First
Dining Room: 0.0 x 10.4 Level - First
Living Room: 22.4 x 11.10 Level - First
Local Schools
High School: Armstrong
Middle School: Martin Luther King Jr.
Elementary School: Henry L. Marsh III
Listed By / Shown By
Listed By
Agency Name: Hometown Realty
Shown By
Agent Name: Donald W. Ford Donnie
Agent Phone: (804) 339-1691
Estimate Your Payment
Estimated Payment
$ 2,147.10 per month $1,959.45 Principal & Interest $71.00 Property Tax $116.65 Homeowner's InsuranceChange Payment Information

Donald W. Ford
Glen Allen, VA 23059
Office: (804) 339-1691
Cell: (804) 339-1691
Direct: (804) 339-1691
Email Me


These real estate listings were derived from the Central Virginia Regional Multiple Listing Service, LLC, of which this brokerage is an independently owned Participant. The information contained in these listings is deemed reliable but is not guaranteed. All MLS listings are © 2026 Central Virginia Regional Multiple Listing Service,LLC. All rights reserved. No one may copy and/or repost these MLS listings, or any portion thereof, without the written permission of an authorized officer of the Central Virginia Regional Multiple Listing Service, LLC. These listings are refreshed within a minimum of every seven calendar days. Thus, listings may appear here for properties no longer on the market. The information being provided is for consumers' personal, non-commercial use and may not be used for any purpose other than to identify prospective properties for purchasing or leasing.
Privacy Policy / DMCA Notice / ADA Accessibility


This site is hosted, designed and copyright
© 1994 - 2026 by
Delta Media Group, Inc. -- Patent Pending --
Agency License Information: Hometown Realty-Licensed in the Commonwealth of Virginia