
Donald W. Ford
Donnie
Glen Allen, VA
REALTOR®, ABR


BEDS3
BATHS2 full
SQUARE FEET1,826
MLS#679667
STATUS
PROPERTY TYPEResidential - Single Family
Property Description
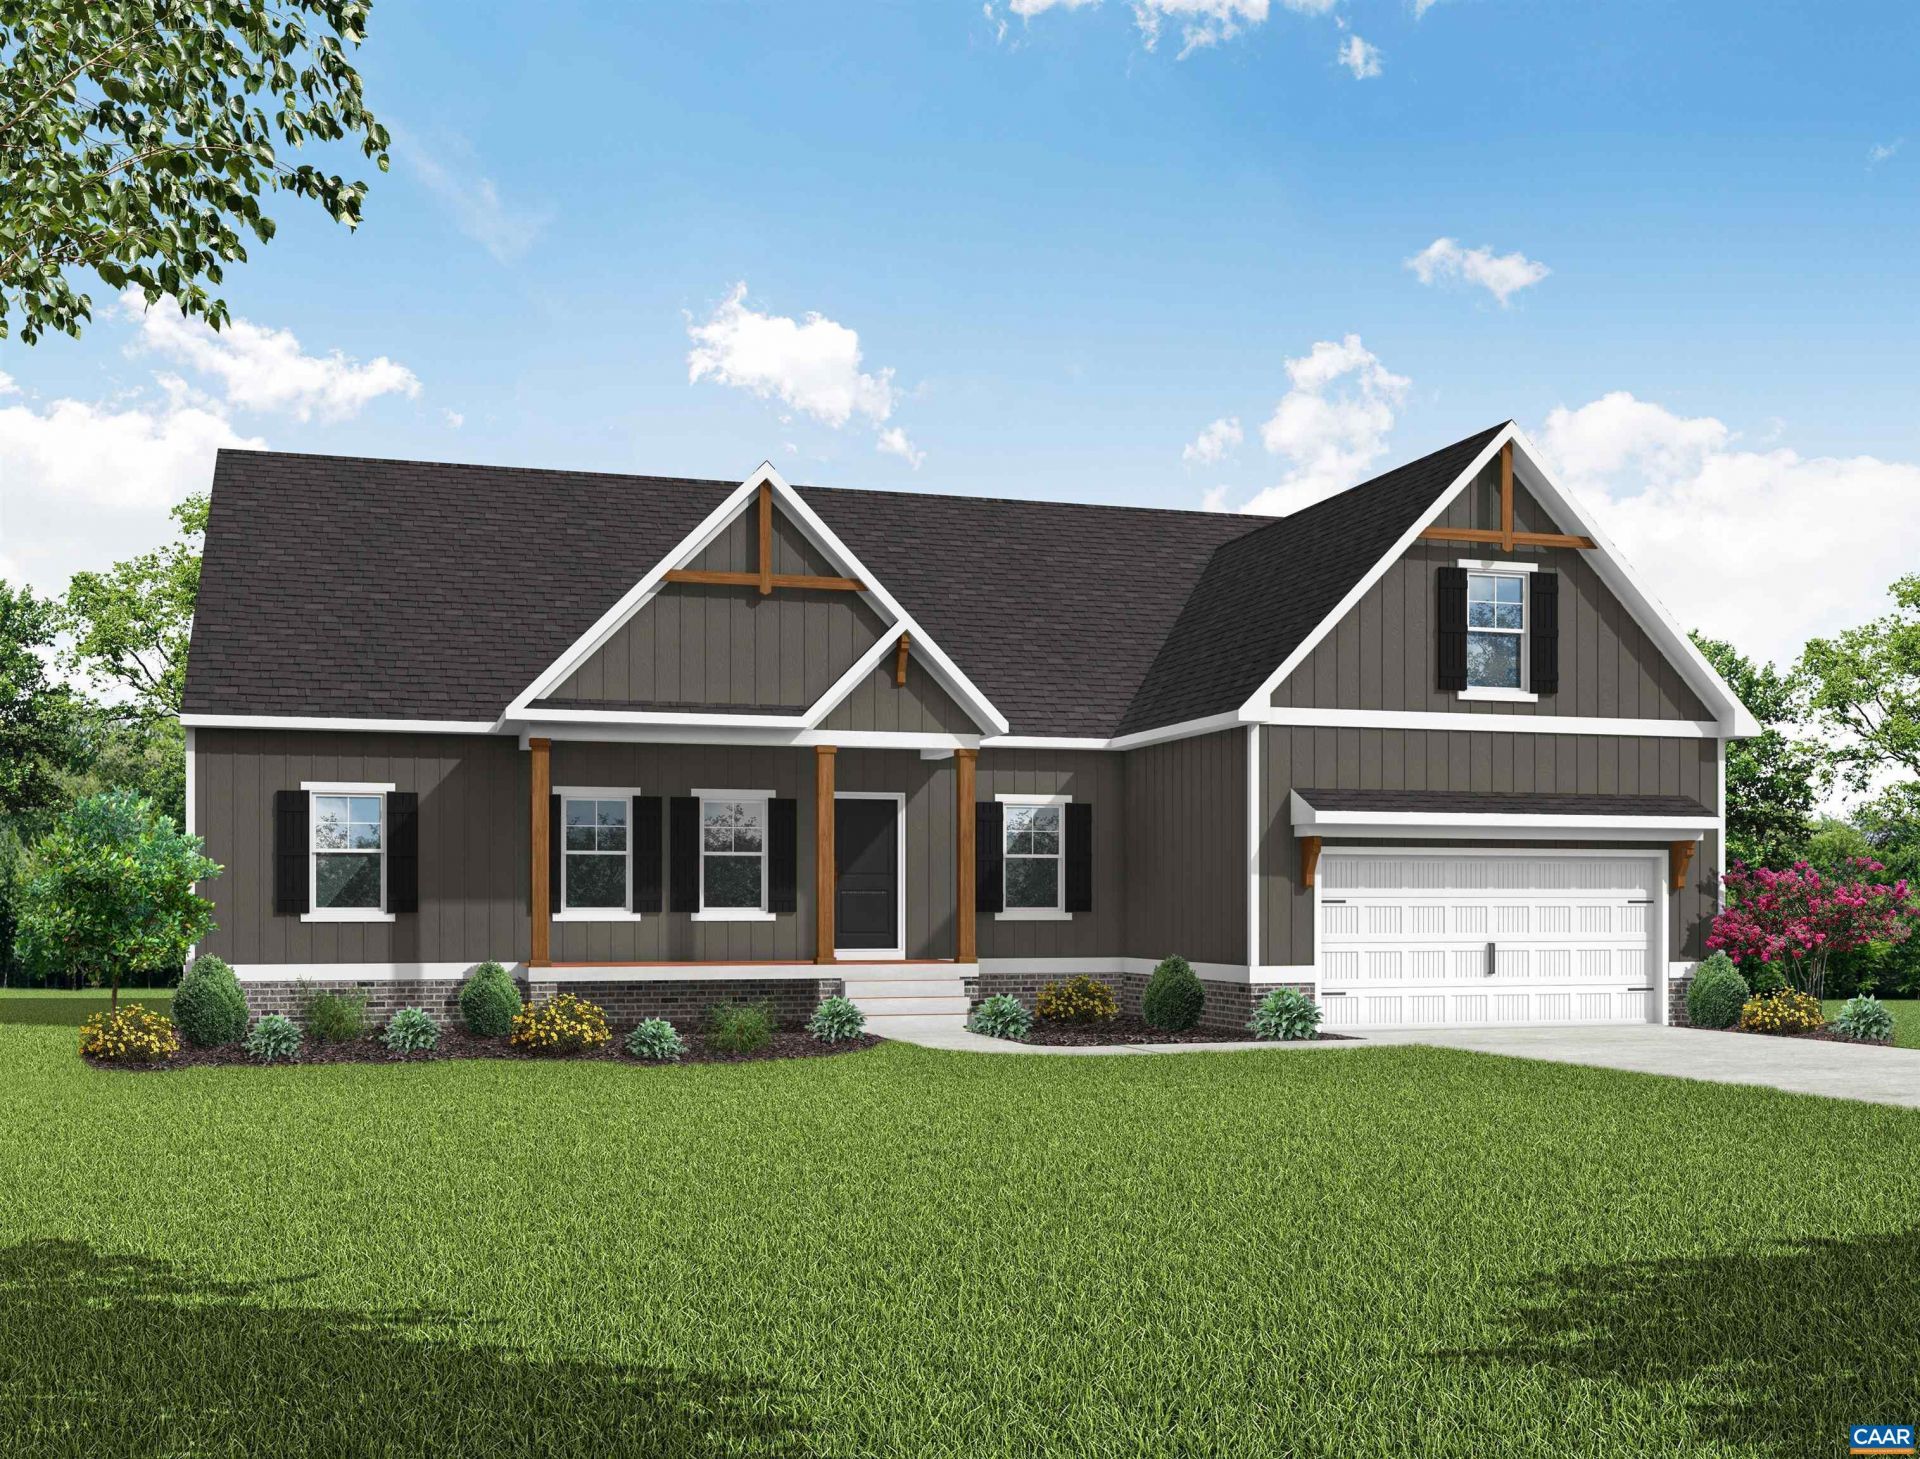
FIRST FLOOR LIVING, RANCH HOME/2-CAR GARAGE/PRIVATE PRIMARY SUITE/OPTIONS FOR BONUS ROOM. This MALLORY floor plan is a charming and versatile 1826 sqft home with a welcoming covered front porch and a 3.53 acre lot. THIS HOME IS TO BE BUILT. The home opens to an expansive living area where the family room, dinette, and kitchen flow together. The kitchen is functional and stylish, offering ample counter space, SS dishwasher, range and microwave and a walk-in pantry. An island can be added. Adjacent to the kitchen, the dinette features space for a sizeable table, sliding doors leading to the backyard. Off the family room, you'll find the second and third bedrooms, both spacious and inviting and separated by a full bathroom. On the other side of the home, the primary suite offers a generously sized bedroom features a large WIC. the en-suite includes a walk-in tile shower, dual vanity, and private WIC. Nearby is the laundry room with optional door to the primary bedroom. Across the hall is a mud room with access to the 2-car garage. This home will be built in Albevanna Springs Estates. Photos used for advertising purposes and not of the actual house and may include upgrades not part of the advertised price.
Listing Video
Property Features
Property Type: Residential - Single Family
Cooling: Evaporative Cooling, ENERGY STAR Qualified Equipmen
Days on Market: 108
Garage: 2 car attached
Heating: Electric, Heat Pump
Lot Size: 3.53 Acres
Roof Type: Composition, Shingle
Stories: 1.0
Taxes: $0
Year Built: 2026
Amenities
Primary Downstairs
Walk-In Closet(s)
Eat-in Kitchen
Mud Room
Vaulted Ceiling(s)
Feature Descriptions
Appliances: Dishwasher, Electric Range, Microwave
Exterior: Attic/Crawl Hatchway(s) Insulated, Blown-In Insulat
Flooring: Carpet, Luxury Vinyl Plank
Laundry: Washer Hookup, Dryer Hookup
Lot Dimensions: 0
Parcel#: 123-23D3
Parking: Attached, Garage Faces Front, Garage, Garage Door Opener
Parking Notes: Attached, Garage Faces Front, Garage, Garage Door Ope
Sewer: Conventional Sewer
Utilities: Satellite Internet Available
Water: Private, Well
Local Schools
High School: Monticello
Middle School: Walton
Elementary School: Scottsville
Listed By / Shown By
Listed By
Agency Name: HOMETOWN REALTY SERVICES - TWIN HICKORY
Shown By
Agent Name: Donald W. Ford Donnie
Agent Phone: (804) 339-1691
Estimate Your Payment
Estimated Payment
$ 2,595.19 per month $2,449.37 Principal & Interest $0.00 Property Tax (data not provided by mls) $145.82 Homeowner's InsuranceChange Payment Information

Donald W. Ford
Glen Allen, VA 23059
Office: (804) 339-1691
Cell: (804) 339-1691
Direct: (804) 339-1691
Email Me

Privacy Policy / DMCA Notice / ADA Accessibility


This site is hosted, designed and copyright
© 1994 - 2026 by
Delta Media Group, Inc. -- Patent Pending --
Agency License Information: Hometown Realty-Licensed in the Commonwealth of Virginia