
Donald W. Ford
Donnie
Glen Allen, VA
REALTOR®, ABR


BEDS3
BATHS2 full 2 partial
SQUARE FEET2,240
MLS#VAFX2331228
STATUSACTIVE
PROPERTY TYPEResidential - Townhouse
SUBDIVISIONNORTH HILL
SCHOOLFAIRFAX COUNTY PUBLIC SCHOOLS
Property Description
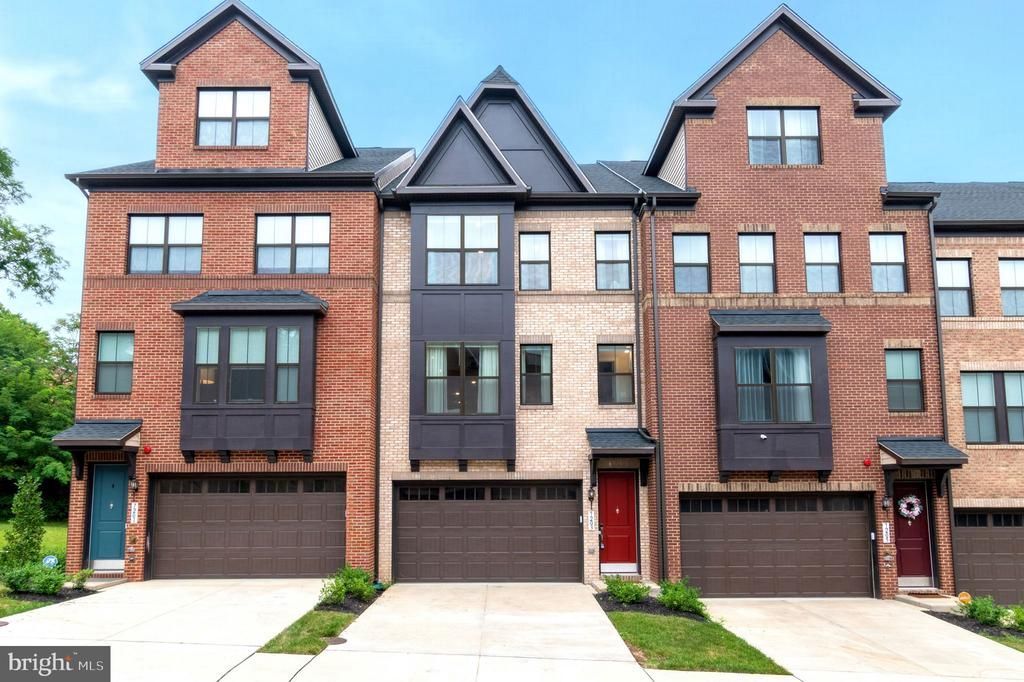
Back on Market! Don’t miss this stunning Garrett I townhome by K. Hovnanian, located in Alexandria’s highly sought-after North Hill community. Offering over 2,200 square feet of modern living, this home features 3 spacious bedrooms, 2 full bathrooms, and 2 half bathrooms across three beautifully finished levels. The entry level welcomes you with a bright flex/recreation room and a convenient half bath—perfect for a home office, gym, or guest space. Upstairs, the open-concept main level showcases luxury vinyl plank flooring, a chef’s kitchen with quartz countertops, stainless steel appliances, upgraded cabinetry, and a large center island ideal for entertaining. A second half bath adds extra convenience on this level. The owner’s suite provides a true retreat with a walk-in closet and a spa-like en-suite bath featuring upgraded tile, quartz counters, and a double vanity. Two additional bedrooms, a full bath, and a laundry room complete the upper level. Additional highlights include soaring 9’+ ceilings, energy-efficient windows, thoughtful upgrades throughout, and a 2-car garage with additional 2-car driveway parking. Enjoy direct access to the community park with playgrounds, tot lots, basketball, and pickleball courts. Just 4 miles from Old Town Alexandria and 11 miles from Washington, D.C., this home offers style, space, and unmatched value with easy access to shopping, dining, Metro, and major commuter routes.
Property Features
Property Type: Residential - Townhouse
Cooling: Central A/C, Programmable Thermostat
Fuel Type: Natural Gas
Garage: 2
Heating: 90% Forced Air, Energy Star Heating System, Programm
Home Style: Contemporary
Lot Size: 0.04 Acres
Roof Type: Architectural Shingle, Asphalt
Stories: 3.0
Taxes: $8,900
Year Built: 2024
Feature Descriptions
Additional Structures: Above Grade, Below Grade
Electric: 200+ Amp Service
Exterior: Street Lights
Exterior: Block, Brick Front
Flooring: Carpet, Luxury Vinyl Plank, Ceramic Tile
HOA Fee: $0.00/Annually
Interior: Combination Kitchen/Dining, Floor Plan - Open, Kitchen - Gourmet, Kitchen - Island, Pantry, Primary Bath(s), Walk-in Closet(s)
Lot Dimensions: 0.04 Acre(S)
Parking Notes: 2 Total Parking Spaces
Sewer: Public Sewer
SQFT Above Finished: 2240
SQFT Total Finished: 2240
Structure Type: Interior Row/Townhouse
Total Garage/Parking Spaces: 2
Water: Public
Windows: Double Pane, Energy Efficient, Low-E, Screens
Local Schools
School District: FAIRFAX COUNTY PUBLIC SCHOOLS
Listed By / Shown By
Listed By
Agency Name: Smart Realty, LLC
Agency Phone: 3014451395
Shown By
Agent Name: Donald W. Ford Donnie
Agent Phone: (804) 339-1691

Estimate Your Payment
Estimated Payment
$ 4,764.61 per month $3,796.91 Principal & Interest $741.67 Property Tax $226.04 Homeowner's InsuranceChange Payment Information

Donald W. Ford
Glen Allen, VA 23059
Office: (804) 339-1691
Cell: (804) 339-1691
Direct: (804) 339-1691
Email Me

Privacy Policy / DMCA Notice / ADA Accessibility


This site is hosted, designed and copyright
© 1994 - 2026 by
Delta Media Group, Inc. -- Patent Pending --
Agency License Information: Hometown Realty-Licensed in the Commonwealth of Virginia