
Donald W. Ford
Donnie
Glen Allen, VA
REALTOR®, ABR


BEDS4
BATHS2 full 1 partial
SQUARE FEET3,431
MLS#VACU2014522
STATUSACTIVE
PROPERTY TYPEResidential - Single Family
SUBDIVISIONHOMEPLACE ON PELHAMS REACH
SCHOOLCULPEPER COUNTY PUBLIC SCHOOLS
Property Description
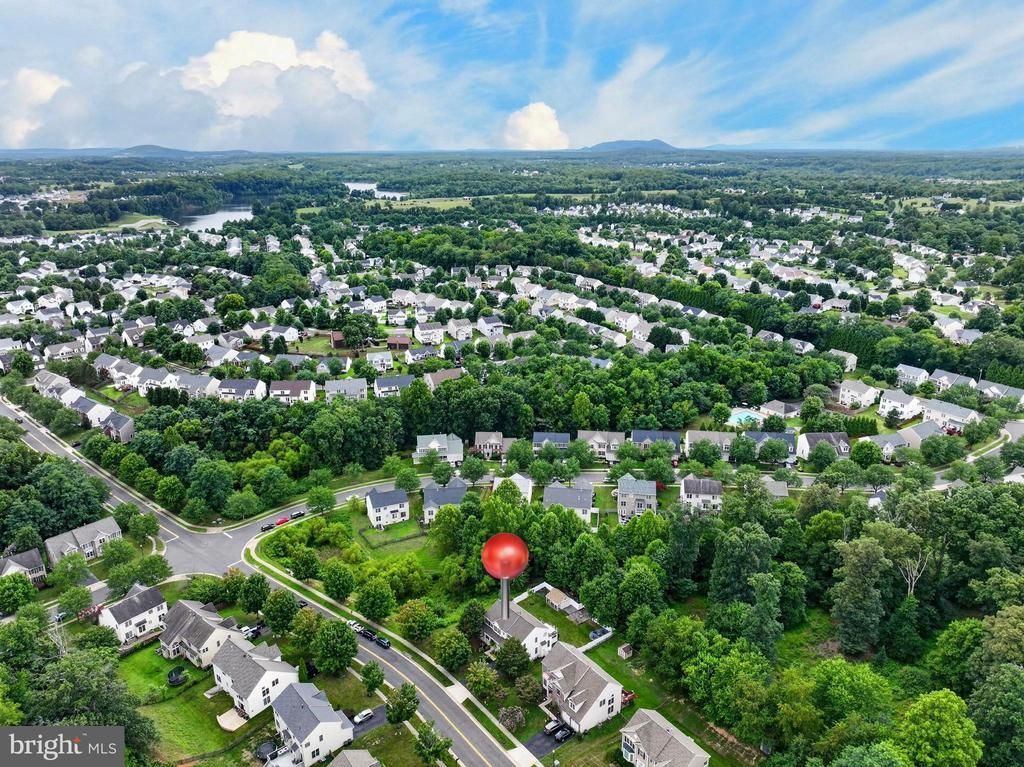
Beautiful 4 bed 2 1/2 bath Colonial on corner lot - beaming curb appeal - mature land scaping - 1/4 ac lot - one of the largest in the neighborhood - covered front porch - MUST see in person to fully appreciate - green space on left and rear of house adds privacy and tranquility - NEWER countertops - NEW roof, gutters & gutter covers '26 - NEW privacy fence '25 -NEW deck and shed '24 - house washed '26 - NO EXPENSE SPARED! - solar lighting on deck & fence - recessed living room adds comfort and style - stylish kitchen with island and eat-in area - two story foyer adds elegance - ample lighting throughout - large master suite with walk-in closet - dual vanity en-suite bath - spacious secondary bedrooms - finished basement with storage room - schedule your showing today!
Property Features
Property Type: Residential - Single Family
Basement: Yes
Basement: Rear Entrance, Outside Entrance, Connecting Stairway, Sump Pump, Partially Finished, Walkout Stairs
Cooling: Attic Fan, Ceiling Fan(s), Central A/C
Days on Market: 1
Fireplaces: 1
Fuel Type: Natural Gas
Garage: 2
Heating: Forced Air
Home Style: Colonial
Lot Size: 0.26 Acres
Stories: 1.0
Taxes: $2,273
Year Built: 2004
Feature Descriptions
Additional Structures: Above Grade, Below Grade
Appliances: Dishwasher, Disposal, Dryer, Exhaust Fan, Microwave, Oven/Range - Gas, Refrigerator, Washer
Community Amenities: Pool - Outdoor
Exterior: Bump-outs, Sidewalks
Exterior: Vinyl Siding, Concrete
Fireplace: Fireplace - Glass Doors, Mantel(s)
HOA Fee: $62.00/Monthly
Interior: Dining Area, Kitchen - Table Space, Kitchen - Island, Family Room Off Kitchen, Breakfast Area, Chair Railings, Crown Moldings, Primary Bath(s), Window Treatments, Floor Plan - Open
Lot: Backs to Trees, Corner, Premium, Trees/Wooded
Lot Dimensions: 0.26 Acre(S)
Parking Notes: 2 Total Parking Spaces
Pet Restrictions: No Pet Restrictions
Rooms: Living Room, Dining Room, Primary Bedroom, Bedroom 2,Bedroom 3,Bedroom 4,Kitchen, Game Room, Family Room, Den, Foyer, Laundry
Sewer: Public Sewer
Special View Info: Trees/Woods
SQFT Above Finished: 2391
SQFT Below Finished: 1040
SQFT Total Finished: 3431
Structure Type: Detached
Total Garage/Parking Spaces: 2
Utilities: Cable TV
Water: Public
Wooded: Yes
Room Sizes
Bedroom 3: 11 x 11 Level - Upper 1
Kitchen: 15 x 17 Level - Main
Primary Bedroom: 18 x 16 Level - Upper 1
Bedroom 2: 12 x 14 Level - Upper 1
Living Room: 12 x 14 Level - Main
Bedroom 4: 14 x 10 Level - Upper 1
Dining Room: 11 x 13 Level - Main
Family Room: 18 x 19 Level - Main
Den: 12 x 9 Level - Lower 1
Game Room: 12 x 27 Level - Lower 1
Local Schools
School District: CULPEPER COUNTY PUBLIC SCHOOLS
Listed By / Shown By
Listed By
Agency Name: Samson Properties
Agency Phone: 7033788810
Shown By
Agent Name: Donald W. Ford Donnie
Agent Phone: (804) 339-1691

Estimate Your Payment
Estimated Payment
$ 3,301.36 per month $2,937.09 Principal & Interest $189.42 Property Tax $174.85 Homeowner's InsuranceChange Payment Information

Donald W. Ford
Glen Allen, VA 23059
Office: (804) 339-1691
Cell: (804) 339-1691
Direct: (804) 339-1691
Email Me

Privacy Policy / DMCA Notice / ADA Accessibility


This site is hosted, designed and copyright
© 1994 - 2026 by
Delta Media Group, Inc. -- Patent Pending --
Agency License Information: Hometown Realty-Licensed in the Commonwealth of Virginia