
Donald W. Ford
Donnie
Glen Allen, VA
REALTOR®, ABR


BEDS5
BATHS4 full
SQUARE FEET2,361
MLS#VAFX2331306
STATUSACTIVE
PROPERTY TYPEResidential - Single Family
SUBDIVISIONSHANNON STATION
SCHOOLFAIRFAX COUNTY PUBLIC SCHOOLS
Property Description
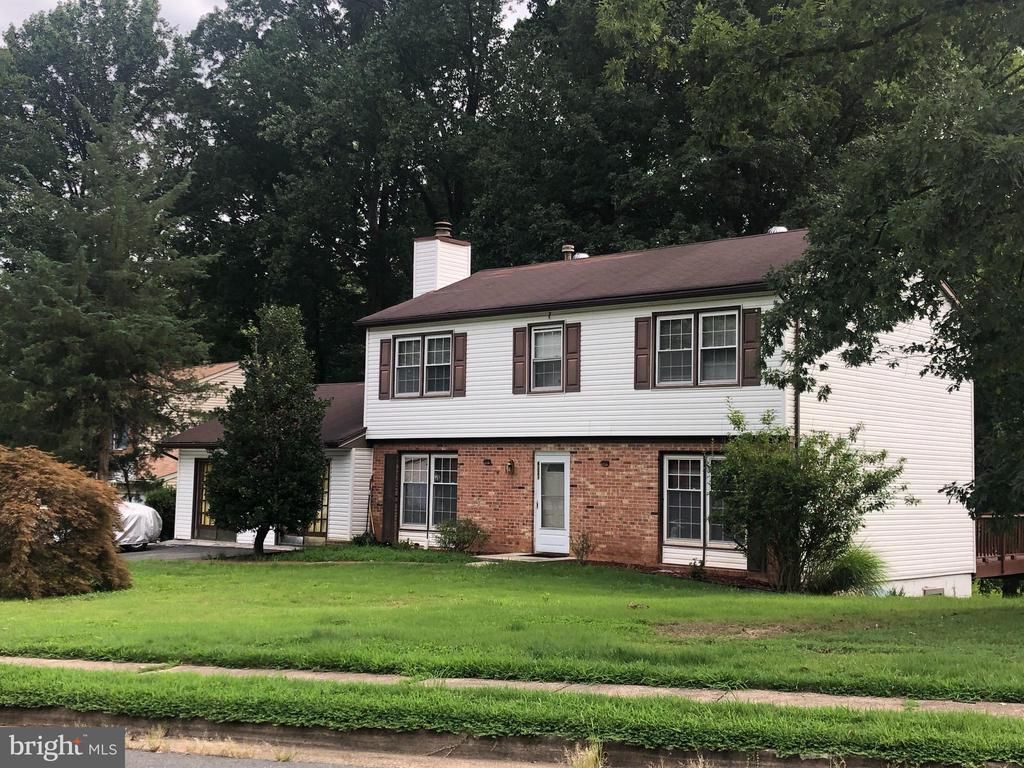
Welcome to this beautifully updated and spacious Colonial home in the highly sought-after Burke Centre community. Offering approximately 5 bedrooms and 4.5 bathrooms across three finished levels, this home provides exceptional space, comfort, and convenience for modern living. Home Features: 5 Bedrooms and 4.5 Bathrooms Hardwood flooring throughout the main and upper levels Cozy fireplace in the family room Full bathroom on every level Finished basement featuring a bedroom, full bathroom, and large recreation/entertainment area Expansive deck overlooking the backyard Additional garage storage space Bright, open floor plan with abundant natural light Prime Location: Walk to shopping, restaurants, grocery stores, and daily conveniences at Rolling Valley Mall Easy access to Fairfax County Parkway, I-495, VRE, and George Mason University (GMU) Convenient commute to major employment centers throughout Northern Virginia and Washington, D.C. Excellent Fairfax County Schools: White Oaks Elementary School Lake Braddock Secondary School Major Renovations Underway: This home is being extensively updated to provide a fresh, modern living experience, including: Brand-new kitchen with new appliances New granite countertops Updated bathrooms New flooring in selected areas Please note that the current photos were taken before renovations. The kitchen, bathrooms, and several interior areas will look different upon completion. Updated photos will be posted as work progresses. A rare opportunity to rent a beautifully renovated home in one of Burke's most desirable neighborhoods. Long-term tenants are preferred. Military families are especially welcome and may qualify for special discounts. Rental Qualifications & Showing Information - Lease Requirements: -Minimum lease term: 2 years preferred -Last month's rent due at lease signing (waived for active-duty military) -No smoking permitted -Up to 2 pets allowed -Maximum occupancy 6 persons To save everyone's time, please answer the following questions before requesting a showing: 1) Is your credit score 730 or higher? - A credit and background check will be required with the application. 2) Is your gross household income $120,000 or higher? - Proof of income will be required with the application. 3) What is your desired move-in and move-out dates? - Longer lease terms are preferred, though we may consider other options for qualified applicants. 4) Are you active-duty military? After receiving your responses, we will be happy to schedule a showing and provide an application. Military Families Welcome As a thank-you for your service, active-duty military applicants may qualify for a pet rent discount at lease signing. For additional information, please contact Property Manager Janet: Two Zero Two Three Two Nine Eight Seven Three Four Realtors Please note: -This property is for rent only and is not for sale.
Property Features
Property Type: Residential - Single Family
Basement: Yes
Basement: Outside Entrance, Rear Entrance, Daylight, Full, Fully Finished, Walkout Level
Cooling: Central A/C
Fireplaces: 1
Fuel Type: Natural Gas
Garage: 2
Heating: Forced Air
Home Style: Colonial
Lot Size: 0.26 Acres
Stories: 3.0
Taxes: $8,609
Year Built: 1978
Feature Descriptions
Additional Structures: Above Grade
Exterior: Combination, Brick
Interior: Attic, Kitchen - Country, Dining Area
Lot Dimensions: 0.26 Acre(S)
Parking Features: Paved Driveway
Parking Notes: 2 Total Parking Spaces
Pet Restrictions: Case by Case Basis
Rooms: Living Room, Dining Room, Primary Bedroom, Bedroom 2,Bedroom 3,Kitchen, Family Room, Bedroom 1
Sewer: Public Septic, Public Sewer
SQFT Above Finished: 2361
SQFT Total Finished: 2361
Structure Type: Other
Total Garage/Parking Spaces: 2
Water: Public
Local Schools
High School: LAKE BRADDOCK SECONDARY SCHOOL
Middle School: LAKE BRADDOCK SECONDARY SCHOOL
Elementary School: WHITE OAKS
School District: FAIRFAX COUNTY PUBLIC SCHOOLS
Listed By / Shown By
Listed By
Agency Name: Fairfax Realty of Tysons
Agency Phone: 7037528660
Shown By
Agent Name: Donald W. Ford Donnie
Agent Phone: (804) 339-1691

Estimate Your Payment
Estimated Payment
$ 739.22 per month $20.58 Principal & Interest $717.42 Property Tax $1.23 Homeowner's InsuranceChange Payment Information

Donald W. Ford
Glen Allen, VA 23059
Office: (804) 339-1691
Cell: (804) 339-1691
Direct: (804) 339-1691
Email Me

Privacy Policy / DMCA Notice / ADA Accessibility


This site is hosted, designed and copyright
© 1994 - 2026 by
Delta Media Group, Inc. -- Patent Pending --
Agency License Information: Hometown Realty-Licensed in the Commonwealth of Virginia