
Donald W. Ford
Donnie
Glen Allen, VA
REALTOR®, ABR


BEDS4
BATHS2 full 1 partial
SQUARE FEET2,424
MLS#2620329
STATUSActive
PROPERTY TYPEResidential - Single Family
SUBDIVISIONCentralia Station
Property Description
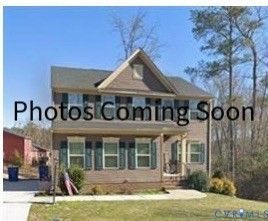
Discover Peaceful Luxury in Chesterfield's Premier Suburban Community Step into your dream home-an exceptional two-story masterpiece built in 2019, offering nearly 2,500 square feet of beautifully crafted living space designed for comfort, style, and effortless everyday living. This stunning traditional residence features four spacious bedrooms and 2.5 baths, delivering the perfect blend of modern convenience and timeless charm. From the moment you enter, you'll be greeted by an open-concept family room that flows seamlessly into the gourmet kitchen and dining area-an entertainer's paradise. A versatile flex room off the foyer provides endless possibilities, whether you envision a cozy playroom, an additional sitting area, or your own private home office or library. The chef's kitchen is the heart of the home, boasting a massive center island with breakfast bar seating, a gas range with overhead microwave, an oversized pantry, and elegant recessed and chandelier lighting. Slide open the glass doors to relax on the covered back porch-your personal haven for peaceful outdoor moments. Retreat to the luxurious owner's suite, complete with a newly remodeled, extended California closet and a spa-inspired en suite bathroom featuring gorgeous tile flooring, a double vanity, and a beautifully tiled shower. Three additional bedrooms provide generous space, plush carpeting, and ample storage, perfect for family or guests. This home is packed with upgrades: premium engineered hardwood on the main level, a 2-car garage, double-wide paved driveway, irrigation systems on both the front and side yards, walk-up attic storage, a large crawl space, and leaf gutter guards for carefree maintenance. Located just one mile from Route 288, you'll enjoy unbeatable access to top-rated schools, shopping, dining, and all the conveniences Chesterfield has to offer. Opportunities like this don't come often-schedule your private viewing today and experience the charm, comfort, and exceptional value of this remarkable home!
Property Features
Property Type: Residential - Single Family
Basement: Crawl Space
Cooling: Central Air, Zoned
Garage: 2 car attached
Heating: Natural Gas, Zoned
Home Style: Two Story
Lot Size: 0.29 Acres
Roof Type: Shingle
Stories: 2.0
Taxes: $3,704
Year Built: 2019
Feature Descriptions
Appliances: Dryer, Dishwasher, Gas Cooking, Disposal, Microwave, Oven, Refrigerator, Self Cleaning Oven, Washer
Door Features: Sliding Doors
Exterior: Deck, Sprinkler/Irrigation, Paved Driveway
Exterior: Brick, Drywall, Frame, Vinyl Siding
Fencing: None
Floor Features: Carpet, Laminate
HOA Fee: 350/ Annually
Laundry: Washer Hookup
Lot Dimensions: 0
Parcel#: 786-66-11-23-200-000
Parking: Attached, Driveway, Garage, Off Street, Oversized, Paved, Garage Faces Rear, Garage Faces Side
Patio/Porch: Deck
Security: Smoke Detector(s)
Sewer: Public Sewer
Water: Public
Window: Screens
Local Schools
High School: Bird
Middle School: Salem
Elementary School: Ecoff
Listed By / Shown By
Listed By
Agency Name: Village Concepts Realty Group
Shown By
Agent Name: Donald W. Ford Donnie
Agent Phone: (804) 339-1691

Estimate Your Payment
Estimated Payment
$ 2,904.12 per month $2,449.62 Principal & Interest $308.67 Property Tax $145.83 Homeowner's InsuranceChange Payment Information

Donald W. Ford
Glen Allen, VA 23059
Office: (804) 339-1691
Cell: (804) 339-1691
Direct: (804) 339-1691
Email Me

Listed By: Village Concepts Realty Group
Disclaimer:
The information contained in these listings is deemed reliable but is not guaranteed. These real estate listings were derived from the Central Virginia Regional Multiple Listing Services, LLC, of which this brokerage is an independently owned member. All properties are subject to prior sale, change or withdrawal. These listings are refreshed within a minimum of every seven calendar days. Thus, listings may appear here for properties no longer on the market. The information provided is for consumers' personal, non-commercial use and may not be used for any purpose other than to identify prospective properties for purchasing. All information is deemed reliable but is not guaranteed accurate. The multiple listing information is provided by Central Virginia Regional Multiple Listing Service, LLC, from a copyrighted compilation of listings. The compilation of listings and each individual listing are © 2007 Central Virginia Regional Multiple Listing Service, LLC. All rights reserved. Neither listing broker(s) or information provider(s) shall be responsible for any typographical errors, misinformation, misprints and shall be held totally harmless.These real estate listings were derived from the Central Virginia Regional Multiple Listing Service, LLC, of which this brokerage is an independently owned Participant. The information contained in these listings is deemed reliable but is not guaranteed. All MLS listings are © 2026 Central Virginia Regional Multiple Listing Service,LLC. All rights reserved. No one may copy and/or repost these MLS listings, or any portion thereof, without the written permission of an authorized officer of the Central Virginia Regional Multiple Listing Service, LLC. These listings are refreshed within a minimum of every seven calendar days. Thus, listings may appear here for properties no longer on the market. The information being provided is for consumers' personal, non-commercial use and may not be used for any purpose other than to identify prospective properties for purchasing or leasing.
Privacy Policy / DMCA Notice / ADA Accessibility


This site is hosted, designed and copyright
© 1994 - 2026 by
Delta Media Group, Inc. -- Patent Pending --
Agency License Information: Hometown Realty-Licensed in the Commonwealth of Virginia