
Donald W. Ford
Donnie
Glen Allen, VA
REALTOR®, ABR


BEDS4
BATHS3 full 1 partial
SQUARE FEET4,070
MLS#2623865
STATUSActive
PROPERTY TYPEResidential - Single Family
Property Description
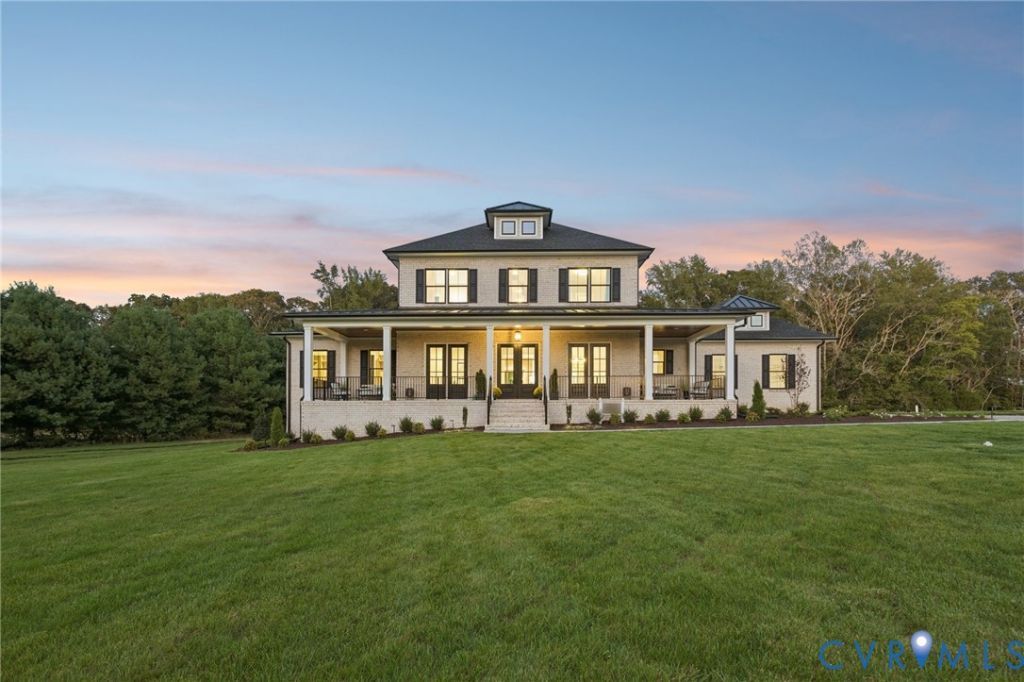
Olivet Church Estates is the rare New Kent retreat you've been waiting for! Set on a beautiful 24.5-acre homesite with rolling topography, this property offers the kind of space, privacy, and setting that is becoming harder and harder to find in central New Kent. As the county continues to explode with growth, this small subdivision offers the perfect opportunity to plant roots while still enjoying room to breathe, explore, and create the lifestyle you want. The Madison floor plan offers approximately 4,070 square feet, 4 bedrooms, and 3.5 baths with a spacious open layout built for everyday living and entertaining. A formal dining room and private office provide the flexibility buyers want, while the large mudroom and 3-car garage make day-to-day life easy. The first-floor primary suite offers a private retreat, complete with the included spa-like wet-room bath. Upstairs, you will find the remaining bedrooms, a large loft area, and walk-up third-floor storage with the option to finish for even more living space. The included tap room adds tons of cabinetry and a unique space for entertaining, storage, or creating the ultimate hosting setup. Step outside to the amazing oversized rear porch with a full foundation - the perfect place to enjoy the peaceful acreage and rolling views. The price includes the 24.5-acre lot, Elevation B, 9-foot first-floor ceilings, the tap room, oversized rear porch with full foundation, wet-room primary bath, and RCI Builders' Emerald Series feature package. Buyers will also have opportunities to personalize the home with additional selections and upgrades throughout the building process. HOME IS TO BE BUILT. PICTURES ARE OF A PREVIOUS MODEL AND INCLUDE ADDITIONAL UPGRADES. MAY NOT REPRESENT EXACT DETAILS.
Property Features
Property Type: Residential - Single Family
Basement: Crawl Space
Cooling: Central Air
Days on Market: 62
Fireplaces: 1
Garage: 3 car attached
Heating: Electric, Heat Pump
Home Style: Farmhouse, Two Story
Lot Size: 24.4 Acres
Roof Type: Shingle
Stories: 2.0
Taxes: $0
Year Built: 2026
Feature Descriptions
Exterior: Frame, Vinyl Siding
Exterior: Unpaved Driveway
Fireplace: Gas
Floor Features: Partially Carpeted, Vinyl
Interior: Bedroom on Main Level, Dining Area, Double Vanity, Eat-in Kitchen, En Suite Bathroom, Full Bath on Main Level, Fireplace, Granite Counters, High Ceilings, Kitchen Island, Loft, Bath in Primary Bedroom, Main Level Primary, Pantry, Recessed Lighting, Walk-In Closet(s)
Laundry: Washer Hookup, Dryer Hookup
Lot: Buildable, Wooded
Lot Dimensions: 0
Parcel#: J14-2645-3553
Parking: Attached, Driveway, Garage, Unpaved
Sewer: Septic Tank
Water: Public
Local Schools
High School: New Kent
Middle School: New Kent
Elementary School: G. W. Watkins
Listed By / Shown By
Listed By
Agency Name: Hometown Realty

Shown By
Agent Name: Donald W. Ford Donnie
Agent Phone: (804) 339-1691
Estimate Your Payment
Estimated Payment
$ 5,612.63 per month $5,297.26 Principal & Interest $0.00 Property Tax (data not provided by mls) $315.36 Homeowner's InsuranceChange Payment Information

Donald W. Ford
Glen Allen, VA 23059
Office: (804) 339-1691
Cell: (804) 339-1691
Direct: (804) 339-1691
Email Me


These real estate listings were derived from the Central Virginia Regional Multiple Listing Service, LLC, of which this brokerage is an independently owned Participant. The information contained in these listings is deemed reliable but is not guaranteed. All MLS listings are © 2026 Central Virginia Regional Multiple Listing Service,LLC. All rights reserved. No one may copy and/or repost these MLS listings, or any portion thereof, without the written permission of an authorized officer of the Central Virginia Regional Multiple Listing Service, LLC. These listings are refreshed within a minimum of every seven calendar days. Thus, listings may appear here for properties no longer on the market. The information being provided is for consumers' personal, non-commercial use and may not be used for any purpose other than to identify prospective properties for purchasing or leasing.
Privacy Policy / DMCA Notice / ADA Accessibility


This site is hosted, designed and copyright
© 1994 - 2026 by
Delta Media Group, Inc. -- Patent Pending --
Agency License Information: Hometown Realty-Licensed in the Commonwealth of Virginia