
Donald W. Ford
Donnie
Glen Allen, VA
REALTOR®, ABR


BEDS3
BATHS2 full 1 partial
SQUARE FEET2,178
MLS#2626972
STATUSActive
PROPERTY TYPEResidential - Townhouse
SUBDIVISIONLiberty Trace
Property Description
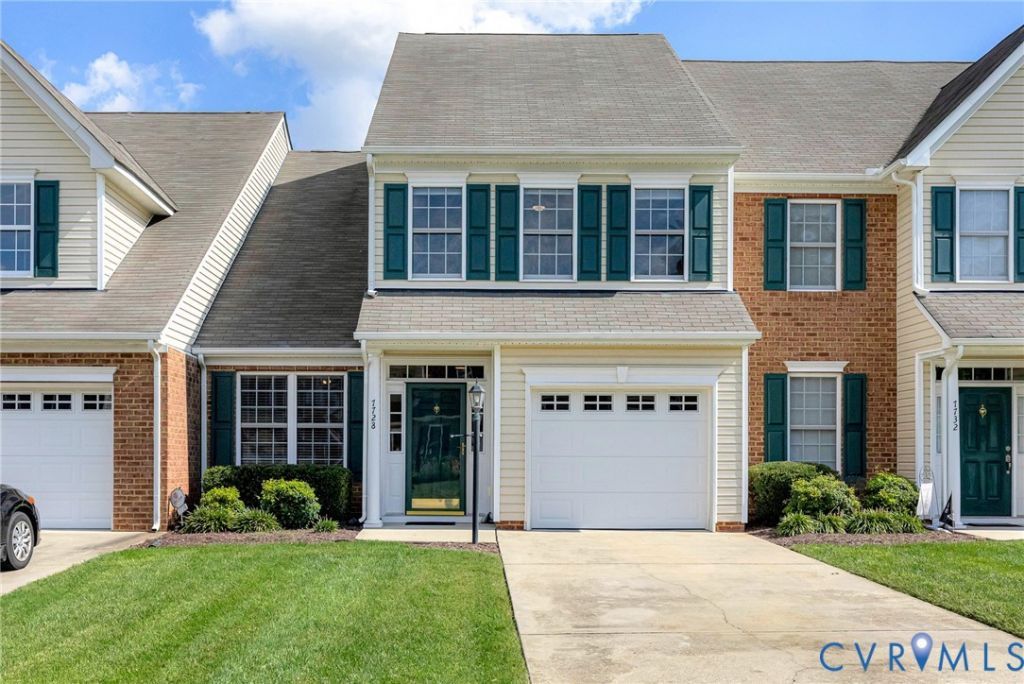
Welcome to easy, low-maintenance living in the heart of Mechanicsville! Located in Liberty Trace, a sought-after 55+ active adult community, this beautifully maintained 3-bedroom, 2.5-bath townhome offers an outstanding central location within walking distance of the new Mechanicsville Kroger Marketplace, plus nearby shops, restaurants, and everyday conveniences. TRUE one-level living! Inside, the bright and open first floor features engineered hardwood flooring throughout-no carpet downstairs! The impressive great room showcases soaring cathedral ceilings, abundant natural light, and a two-sided gas fireplace shared with the sunny Florida room. Step outside to the patio and enjoy the beautifully landscaped, fenced rear yard overlooking the neighborhood common area. The kitchen features granite countertops, raised-panel cabinetry, a pantry, sleek black appliances, and a breakfast bar that connects seamlessly to the living area. A formal dining room with a tray ceiling adds an design-touch and more space for entertaining. The spacious first-floor primary suite includes a walk-in closet and private en-suite bath with a ceramic tile shower and double vanity. First-floor laundry adds even more convenience for true one-level living. Upstairs, an open loft overlooks the great room and provides flexible space for an office, reading area, or second living space. Two generously sized bedrooms, a full bath, and excellent storage complete the second floor. Additional highlights include an attached 1-car garage, fenced backyard, patio, cathedral ceilings, and excellent storage. Liberty Trace amenities include walking and jogging trails, tennis courts, picnic and grilling areas, a gazebo, and common areas. Enjoy comfortable living with shopping, dining, and conveniences just steps away. Schedule your private showing soon!
Property Features
Property Type: Residential - Townhouse
Cooling: Central Air, Electric
Days on Market: 32
Fenced: Yes
Fireplaces: 1
Garage: 1 car attached
Heating: Forced Air, Natural Gas
Home Style: Row House, Two Story
Lot Size: 0.08 Acres
Roof Type: Asphalt, Composition, Shingle
Stories: 2.0
Taxes: $3,041
Year Built: 2009
Feature Descriptions
Appliances: Dryer, Dishwasher, Exhaust Fan, Freezer, Gas Cooking, Disposal, Gas Water Heater, Ice Maker, Microwave, Oven, Refrigerator, Stove, Washer
Association Amenities: Landscaping, Management
Community Features: Common Grounds/Area, Home Owners Association, Maintained Community, Sports Field, Tennis Court(s), Trails/Paths, Curbs, Gutter(s), Park
Disability Features:: Accessible Full Bath, Accessible Bedroom, Accessible Kitchen
Door Features: Insulated Doors, Storm Door(s)
Exterior: Block, Drywall, Frame, Vinyl Siding
Exterior: Irrigation Sprinklers, Lighting, Paved Driveway
Fencing: Back Yard, Vinyl, Fenced
Fireplace: Gas
Floor Features: Ceramic Tile, Partially Carpeted, Wood
Formal Dining: Yes
HOA Fee: 182.5/ Monthly
Interior: Balcony, Bedroom on Main Level, Breakfast Area, Bay Window, Tray Ceiling(s), Ceiling Fan(s), Cathedral Ceiling(s), Dining Area, Separate/Formal Dining Room, Double Vanity, Eat-in Kitchen, En Suite Bathroom, Full Bath on Main Level, Fireplace, Granite Counters, High Ceilings, High Speed Internet, Kitchen Island, Loft, Bath in Primary Bedroom, Main Level Primary
Laundry: Washer Hookup, Dryer Hookup
Lot: Cleared, Landscaped, Level
Lot Dimensions: 0
Parcel#: 8724-27-6806
Parking: Attached, Direct Access, Driveway, Garage, Garage Door Opener, Off Street, Paved, Boat, RV Access/Parking
Patio/Porch: Front Porch, Stoop
Security: Smoke Detector(s)
Sewer: Public Sewer
Topography: Level
Water: Public
Window: Screens
Local Schools
High School: Mechanicsville
Middle School: Bell Creek Middle
Elementary School: Laurel Meadow
Listed By / Shown By
Listed By
Agency Name: Hometown Realty

Shown By
Agent Name: Donald W. Ford Donnie
Agent Phone: (804) 339-1691
Estimate Your Payment
Estimated Payment
$ 2,225.70 per month $1,861.46 Principal & Interest $253.42 Property Tax $110.82 Homeowner's InsuranceChange Payment Information

Donald W. Ford
Glen Allen, VA 23059
Office: (804) 339-1691
Cell: (804) 339-1691
Direct: (804) 339-1691
Email Me


These real estate listings were derived from the Central Virginia Regional Multiple Listing Service, LLC, of which this brokerage is an independently owned Participant. The information contained in these listings is deemed reliable but is not guaranteed. All MLS listings are © 2026 Central Virginia Regional Multiple Listing Service,LLC. All rights reserved. No one may copy and/or repost these MLS listings, or any portion thereof, without the written permission of an authorized officer of the Central Virginia Regional Multiple Listing Service, LLC. These listings are refreshed within a minimum of every seven calendar days. Thus, listings may appear here for properties no longer on the market. The information being provided is for consumers' personal, non-commercial use and may not be used for any purpose other than to identify prospective properties for purchasing or leasing.
Privacy Policy / DMCA Notice / ADA Accessibility


This site is hosted, designed and copyright
© 1994 - 2026 by
Delta Media Group, Inc. -- Patent Pending --
Agency License Information: Hometown Realty-Licensed in the Commonwealth of Virginia