
Donald W. Ford
Donnie
Glen Allen, VA
REALTOR®, ABR


BEDS3
BATHS2 full 2 partial
SQUARE FEET2,288
MLS#VAFX2331092
STATUSACTIVE
PROPERTY TYPEResidential - Townhouse
SUBDIVISIONRIDGE TOP TERRACE
SCHOOLFAIRFAX COUNTY PUBLIC SCHOOLS
Property Description
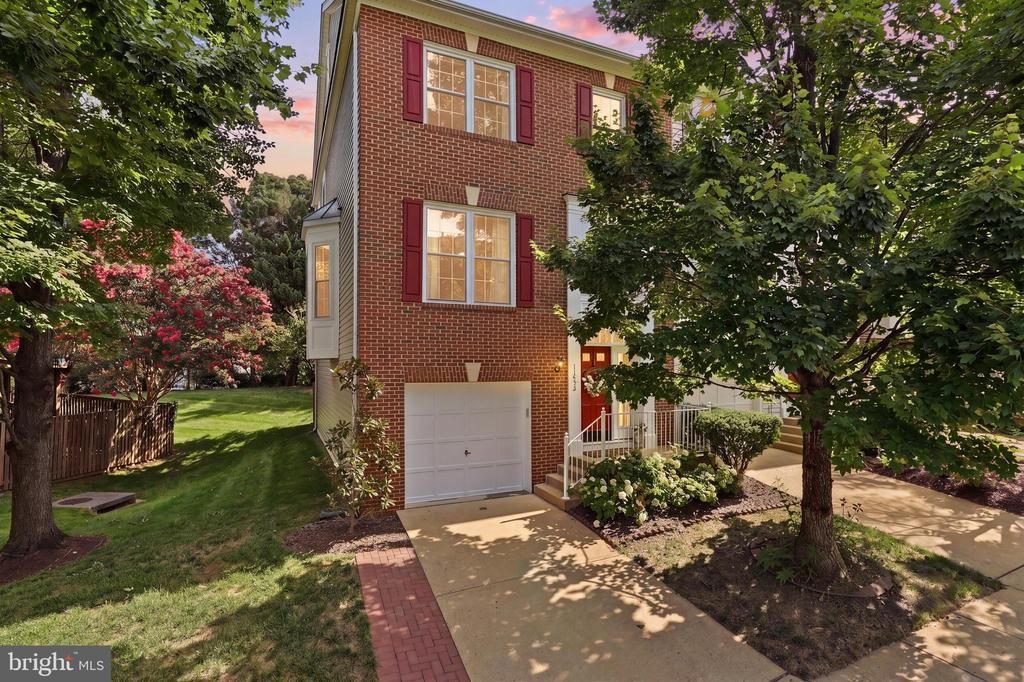
Beautifully reimagined from top to bottom, this exceptional home showcases timeless style, high-end finishes, and thoughtful updates throughout. Rich hardwood flooring spans all three levels and the staircase, complemented by fresh designer paint, updated lighting, and modern hardware. The stunning gourmet kitchen serves as the heart of the home, featuring elegant marble countertops and backsplash, a striking butcher block center island, and updated stainless steel appliances. Major improvements include a new roof (2023), new windows (2021), and an HVAC system and water heater that are both less than 10 years old. Designed for both everyday living and effortless entertaining, the light-filled main level offers an expansive open layout with two spacious living areas, a formal dining room, beautiful bay windows, and seamless access to an inviting deck—perfect for hosting gatherings or relaxing outdoors. Upstairs, all three bedrooms feature soaring vaulted ceilings, creating an airy and sophisticated atmosphere. The luxurious owner's suite is a private retreat, highlighted by elegant wainscoting, a spa-inspired bath with dual vanities, a soaking tub, separate shower, and a generous walk-in closet. The expansive walk-out lower level offers incredible versatility with a cozy gas fireplace and abundant space for a recreation room, home theater, fitness studio, or private office. A new front-loading washer and dryer, convenient half bath, and attached one-car garage complete this impressive home. With its extensive updates, elegant finishes, and spacious, thoughtfully designed floor plan, this move-in-ready residence offers the perfect blend of luxury, comfort, and modern convenience. Perfectly situated just mins to major commuting routes, Rt 66, Rt 50, Wegmans, Fairfax Corner, Fair Oaks Mall, Old Town Fairfax and much more!
Property Features
Property Type: Residential - Townhouse
Basement: Fully Finished, Garage Access, Walkout Level
Basement: Yes
Cooling: Central A/C
Fireplaces: 1
Fuel Type: Natural Gas
Garage: 1
Heating: Forced Air
Home Style: Colonial
Lot Size: 0.04 Acres
Stories: 3.0
Taxes: $8,265
Year Built: 1998
Feature Descriptions
Additional Structures: Above Grade, Below Grade
Appliances: Built-In Microwave, Dishwasher, Disposal, Dryer, Icemaker, Oven/Range - Gas, Refrigerator, Stainless Steel Appliances, Washer
Community Amenities: Tot Lots/Playground
Exterior: Masonry, Vinyl Siding
HOA Fee: $90.00/Monthly
Lot Dimensions: 0.04 Acre(S)
Parking Notes: 2 Total Parking Spaces
Sewer: Public Sewer
SQFT Above Finished: 1688
SQFT Below Finished: 600
SQFT Total Finished: 2288
Structure Type: End of Row/Townhouse
Total Garage/Parking Spaces: 2
Water: Public
Local Schools
High School: WOODSON
Middle School: FROST
Elementary School: FAIRFAX VILLA
School District: FAIRFAX COUNTY PUBLIC SCHOOLS
Listed By / Shown By
Listed By
Agency Name: Take 2 Real Estate LLC
Agency Phone: 7036265607
Shown By
Agent Name: Donald W. Ford Donnie
Agent Phone: (804) 339-1691

Estimate Your Payment
Estimated Payment
$ 4,659.79 per month $3,747.91 Principal & Interest $688.75 Property Tax $223.13 Homeowner's InsuranceChange Payment Information

Donald W. Ford
Glen Allen, VA 23059
Office: (804) 339-1691
Cell: (804) 339-1691
Direct: (804) 339-1691
Email Me

Privacy Policy / DMCA Notice / ADA Accessibility


This site is hosted, designed and copyright
© 1994 - 2026 by
Delta Media Group, Inc. -- Patent Pending --
Agency License Information: Hometown Realty-Licensed in the Commonwealth of Virginia