
Donald W. Ford
Donnie
Glen Allen, VA
REALTOR®, ABR


BEDS2
BATHS2 full 1 partial
SQUARE FEET1,882
MLS#VAAR2076966
STATUSACTIVE
PROPERTY TYPEResidential - Townhouse
SUBDIVISIONROSSLYN
SCHOOLARLINGTON COUNTY PUBLIC SCHOOLS
Property Description
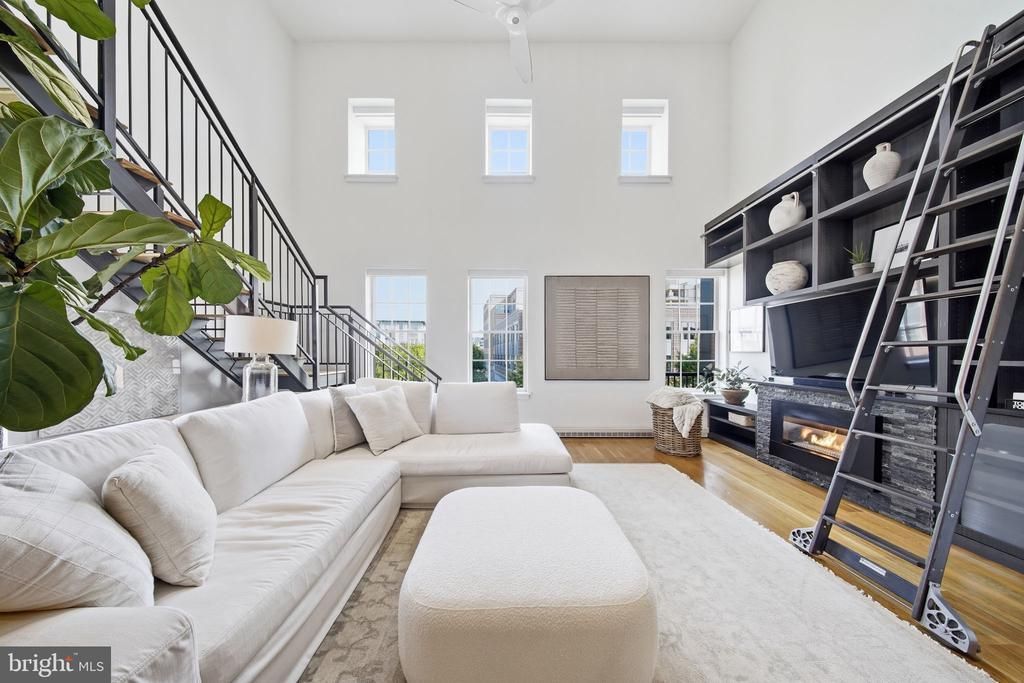
The BEST Penthouse unit in the entire Gaslight District. Experience penthouse living in one of Arlington’s most connected and distinctive locations. Perfectly positioned in Rosslyn’s sought-after Gaslight Square, 1700 N. Clarendon Boulevard #158 places Georgetown, downtown Washington, D.C., and the entire Rosslyn–Ballston Corridor approximately 10 minutes away. This expansive 1,882-square-foot, two-level end-unit penthouse benefits from five additional side windows, filling the residence with abundant natural light. Direct elevator access opens into a dramatic, open-concept interior featuring soaring 18-foot ceilings and hardwood floors. Interior & Finishes: Expansive loft open to the floor below, dual HVAC climate zones, remote-controlled gas fireplace, and custom California Closets in every bedroom. The gourmet kitchen is equipped with Wolf, Sub-Zero, and Energy Star appliances. High-End Amenities: 36” WOLF range, 42” Sub-Zero refrigerator, commercial and motorized shades. A newly installed wall of Pella French doors opens from the primary bedroom to a private patio, creating a seamless indoor-outdoor retreat. The home offers two spacious bedroom suites, each with a custom walk-in closet, as well as a convenient main-level powder room. The defining feature is the private rooftop terrace—an exceptional outdoor entertaining space above the heart of Rosslyn. Host friends, enjoy evening cocktails, or simply unwind while surrounded by the energy and skyline of the Washington metropolitan area. Additional conveniences include two reserved underground garage parking spaces and a private storage closet customized with Elfa shelving. The garage entrance is located directly three stories beneath the penthouse. Building & Logistics: Deeded tandem parking (elevator accessible), deeded climate-controlled storage, 24/7 secure foyer package delivery, and manicured grounds. Located between the Rosslyn and Court House Metro stations, Gaslight Square offers immediate access to neighborhood restaurants, cafés, shopping, parks, and everyday conveniences. Georgetown is just across the Key Bridge, downtown D.C. is minutes away, and the shops, dining, and nightlife of Clarendon and Ballston extend directly along the corridor. A rare combination of space, sunlight, sophisticated finishes, private outdoor living, exceptional building amenities, and an incomparable close-in location.
Property Features
Property Type: Residential - Townhouse
Cooling: Central A/C
Fuel Type: Natural Gas
Garage: 2
Heating: Central
Home Style: Contemporary, French, Transitional
Roof Type: Cool/White
Stories: 2.0
Taxes: $15,544
Year Built: 2012
Feature Descriptions
Accessibility: Elevator
Additional Structures: Above Grade, Below Grade
Building Name: GASLIGHT SQUARE
Community Amenities: Elevator
Condo/Coop Fee: $1159.74/Monthly
Exterior: Brick Front, Combination, Mixed
Flooring: Engineered Wood
Location: Urban
Parking Features: Concrete Driveway, Parking Space Conveys, Secure Parking, Under Home Parking
Parking Notes: 2 Total Parking Spaces
Pet Restrictions: Cats OK, Dogs OK, Case by Case Basis
Rooms: Sitting Room
Sewer: Public Sewer
Special View Info: City
SQFT Above Finished: 1882
SQFT Total Finished: 1882
Structure Type: End of Row/Townhouse
Total Garage/Parking Spaces: 2
Water: Public
Local Schools
High School: WASHINGTON-LIBERTY
Middle School: DOROTHY HAMM
Elementary School: INNOVATION
School District: ARLINGTON COUNTY PUBLIC SCHOOLS
Listed By / Shown By
Listed By
Agency Name: TTR Sotheby's International Realty
Agency Phone: 7037451212
Shown By
Agent Name: Donald W. Ford Donnie
Agent Phone: (804) 339-1691

Estimate Your Payment
Estimated Payment
$ 10,379.41 per month $8,573.66 Principal & Interest $1,295.33 Property Tax $510.42 Homeowner's InsuranceChange Payment Information

Donald W. Ford
Glen Allen, VA 23059
Office: (804) 339-1691
Cell: (804) 339-1691
Direct: (804) 339-1691
Email Me

Privacy Policy / DMCA Notice / ADA Accessibility


This site is hosted, designed and copyright
© 1994 - 2026 by
Delta Media Group, Inc. -- Patent Pending --
Agency License Information: Hometown Realty-Licensed in the Commonwealth of Virginia